
Services/Plans + 3D tours
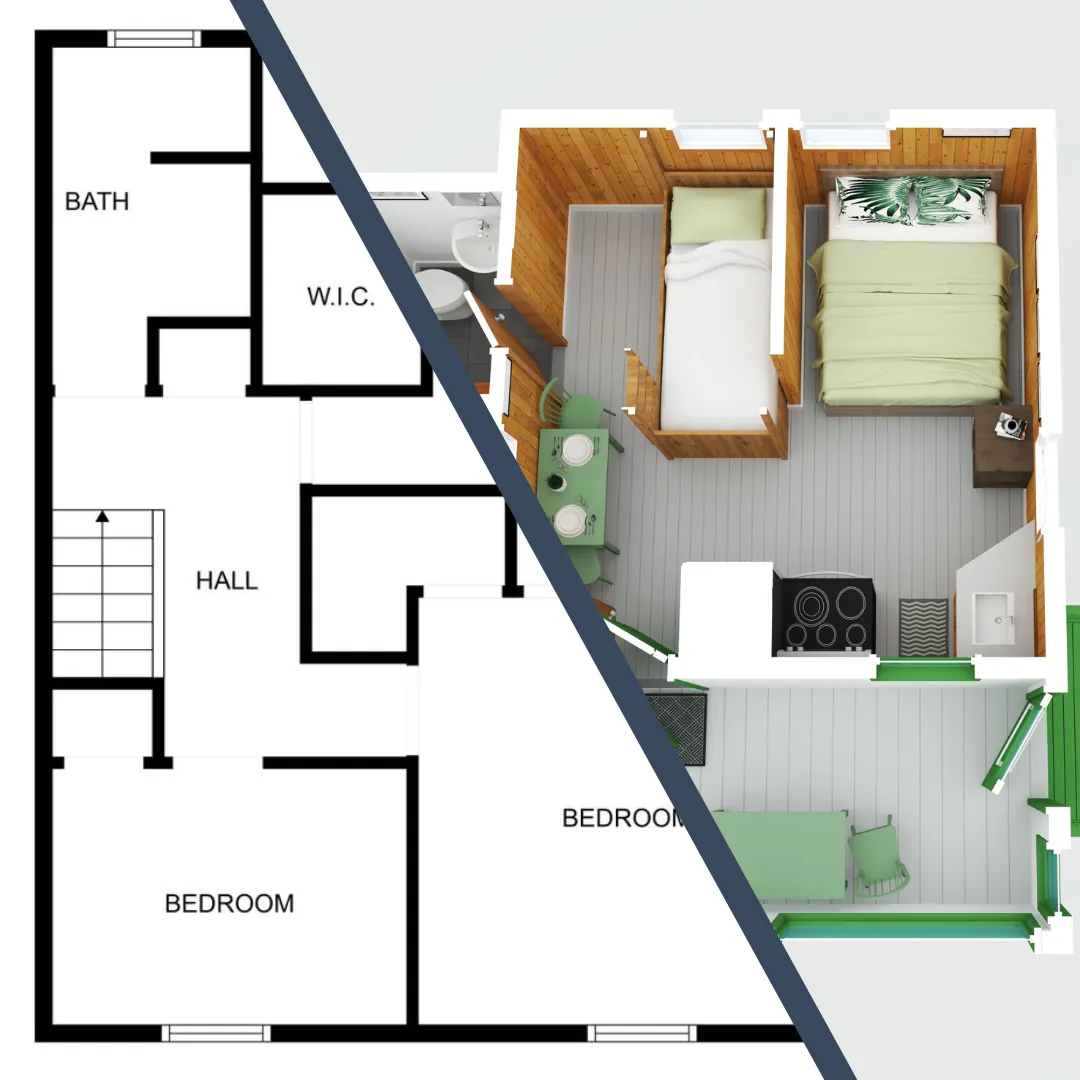
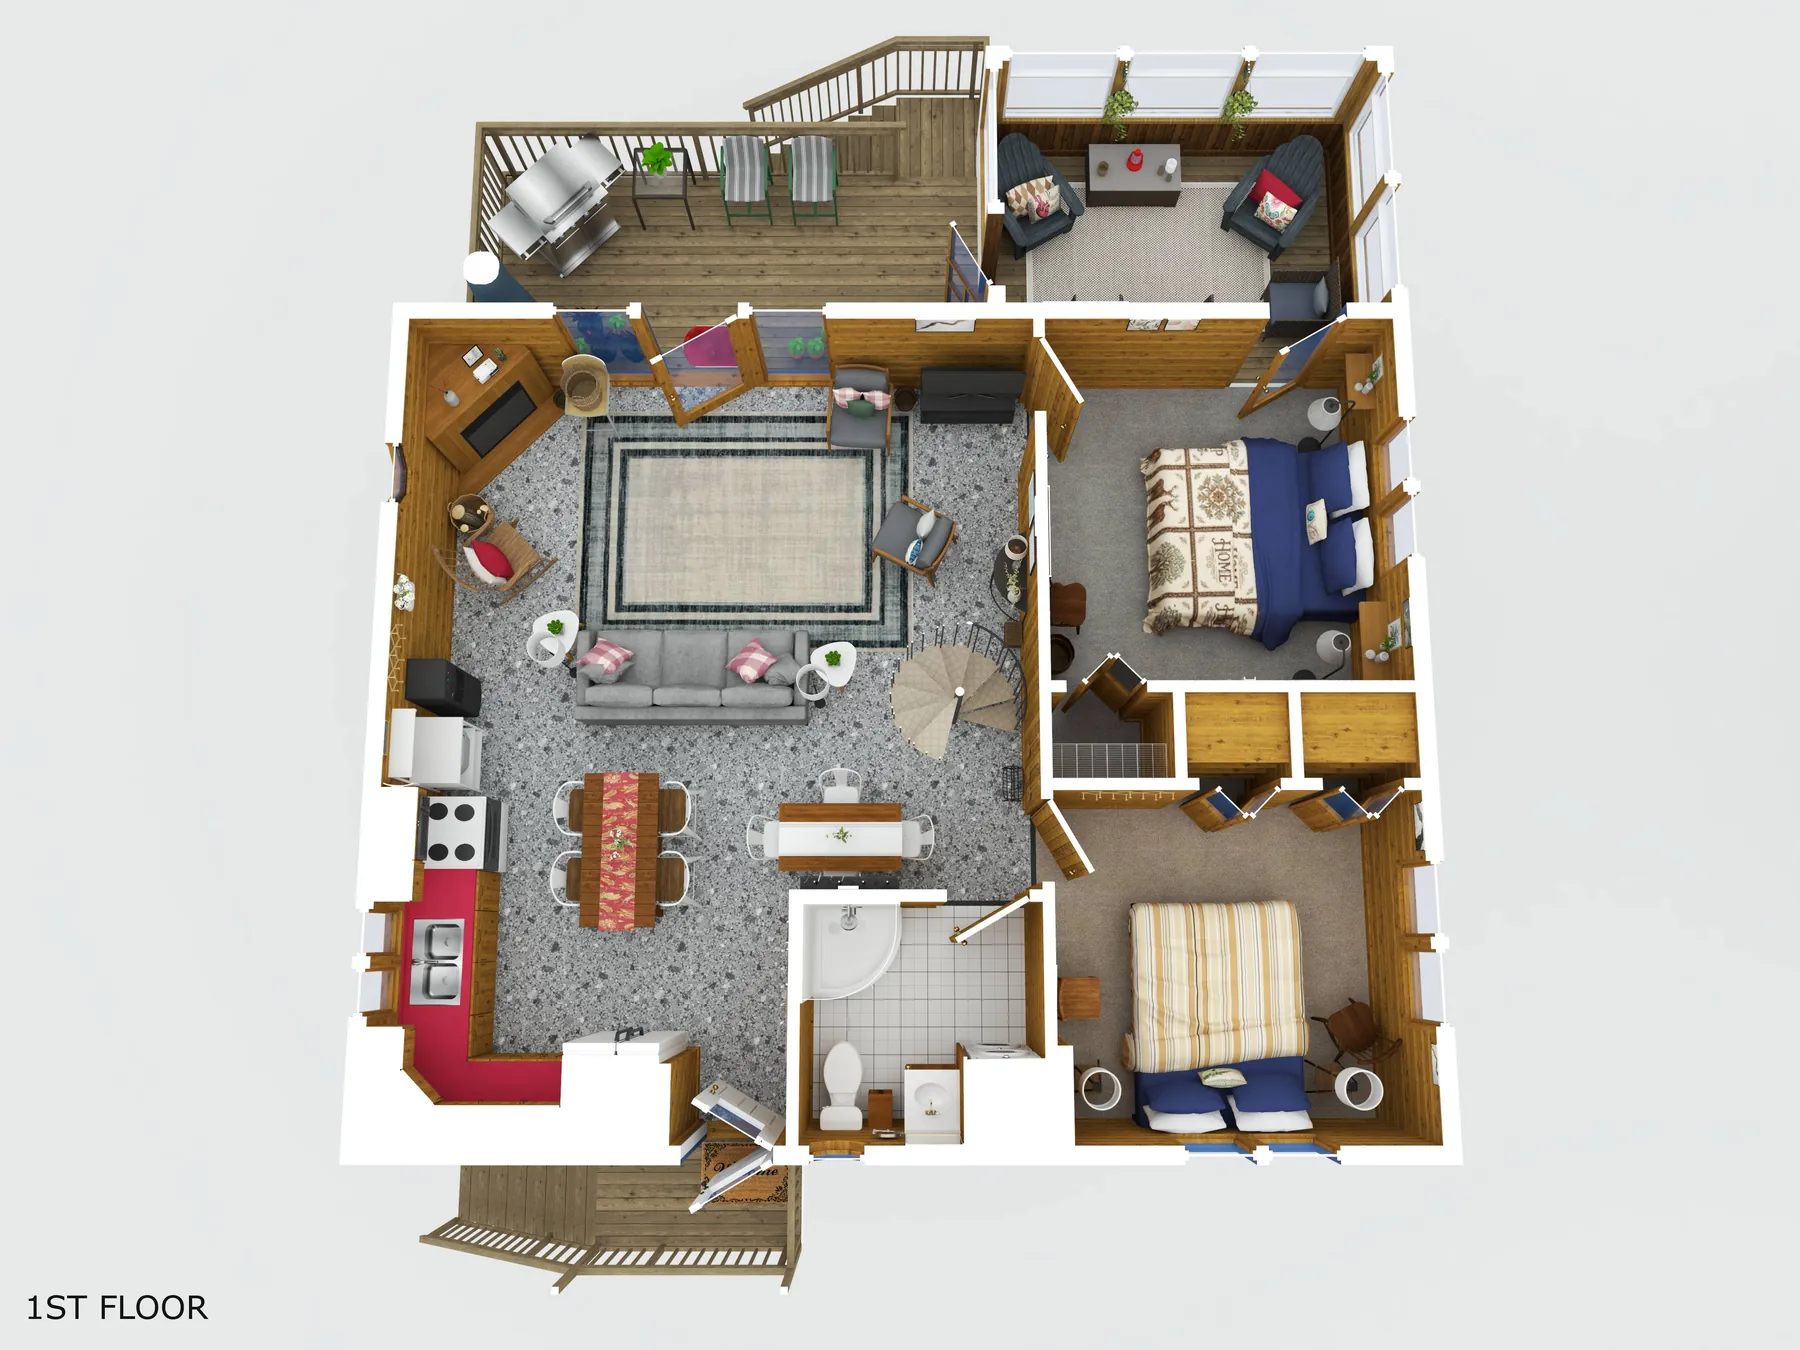
2D Floor Plan
The layout at a glance, with every room measured.
Point at a room
Every room measured on site
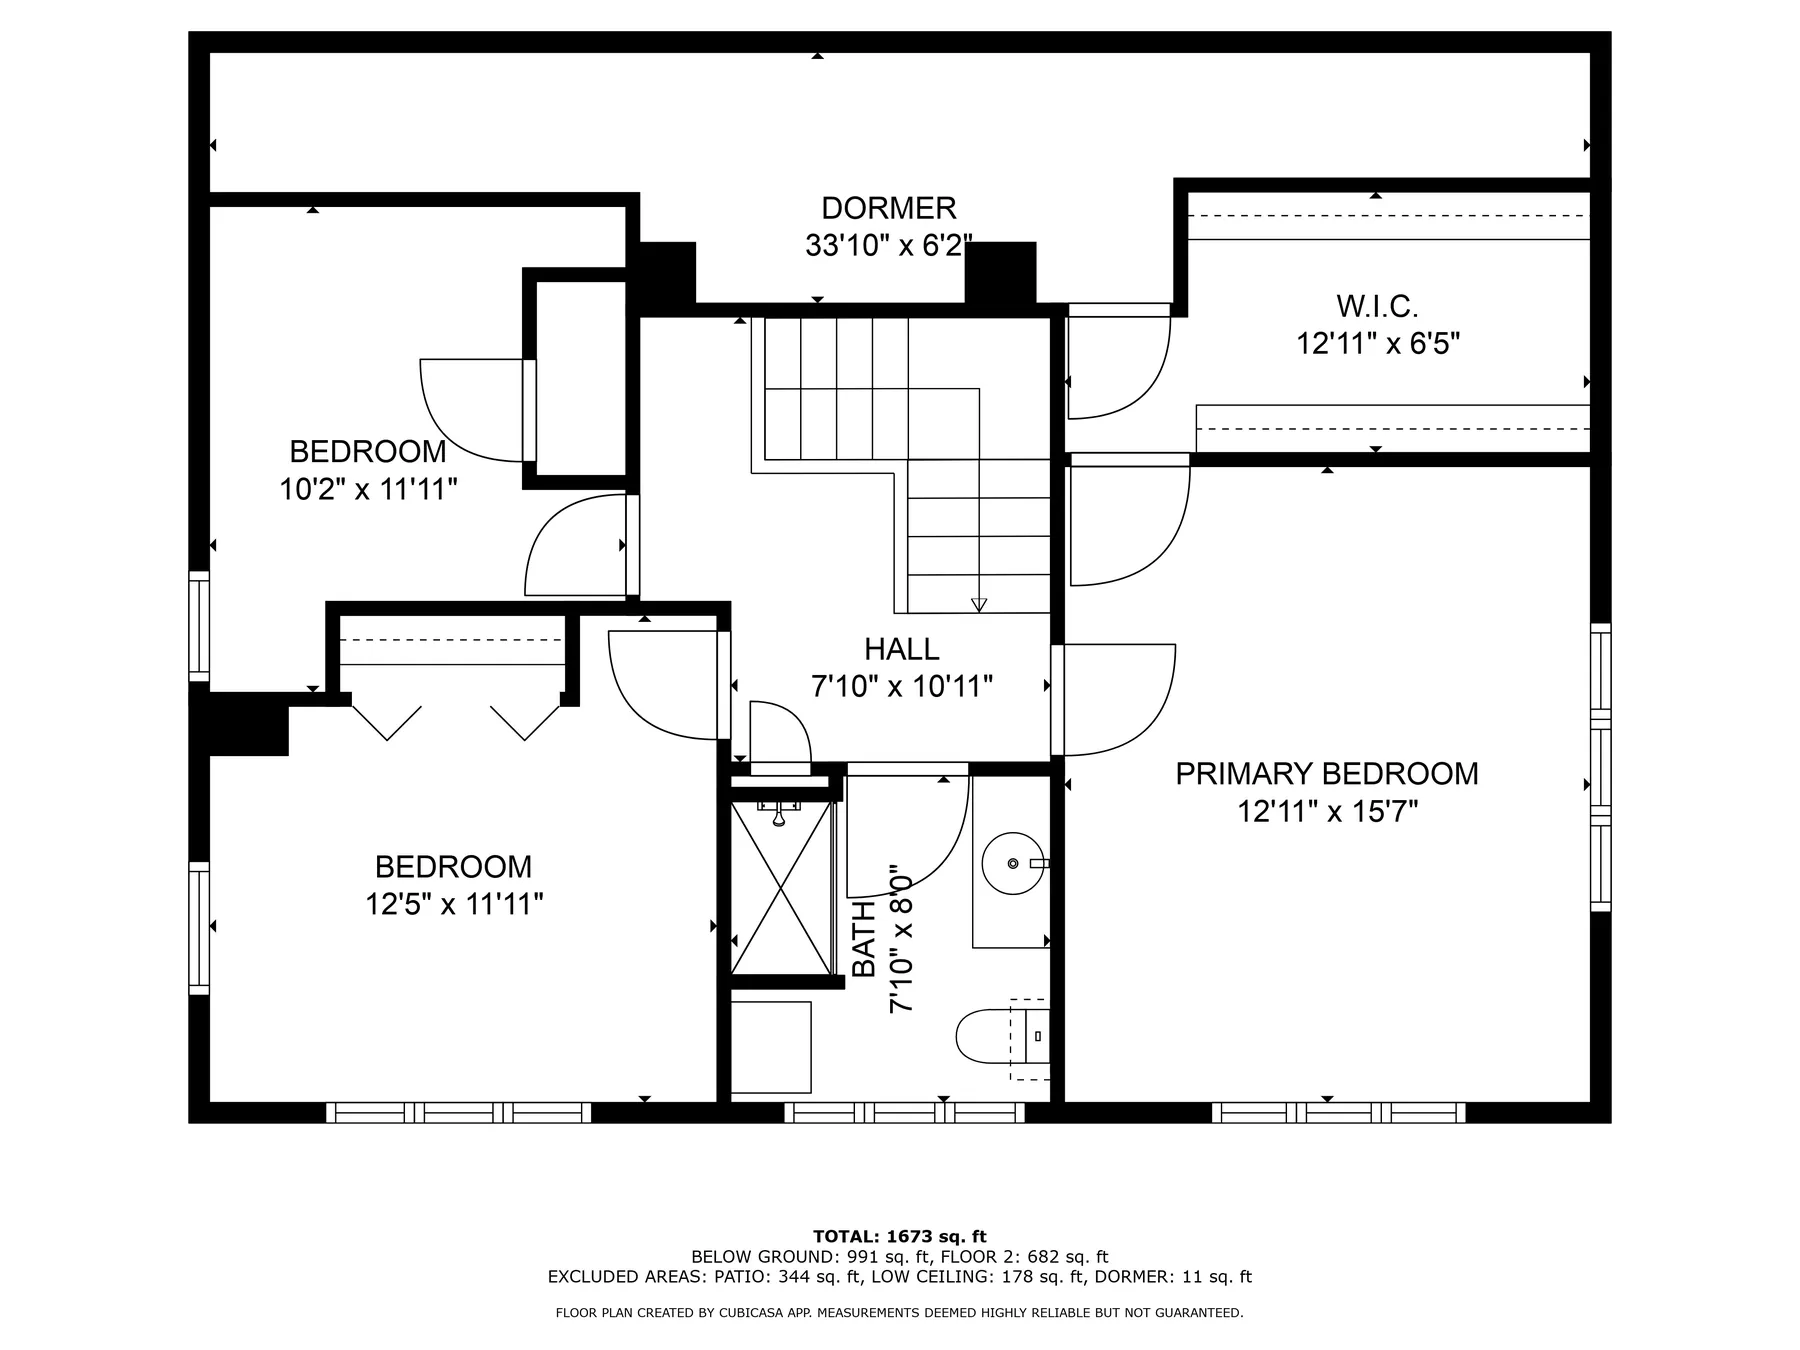
2D floor plans let buyers visualize the flow of the home. Book one on its own or add it to a shoot.
A clean, measured floor plan answers the questions buyers ask first: how big are the bedrooms, where's the laundry, does the primary have a walk-in? It's often the most-viewed image in a listing after the front photo.
Priced by home size, starting at the rate below.
What you get
- Measured on site
- Room names and dimensions
- Total square footage summary
- Branded, MLS-ready image
From 2D to 3D