
Move across the plan, or drag on a phone, to tilt it.
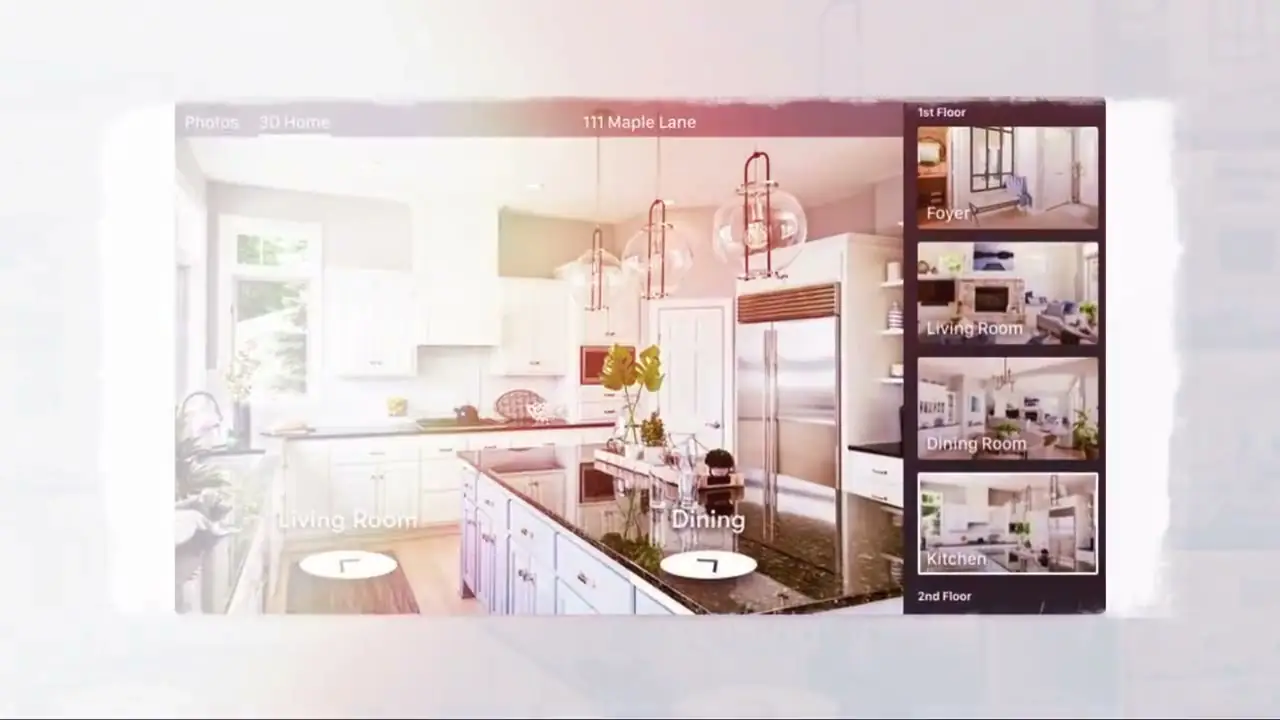
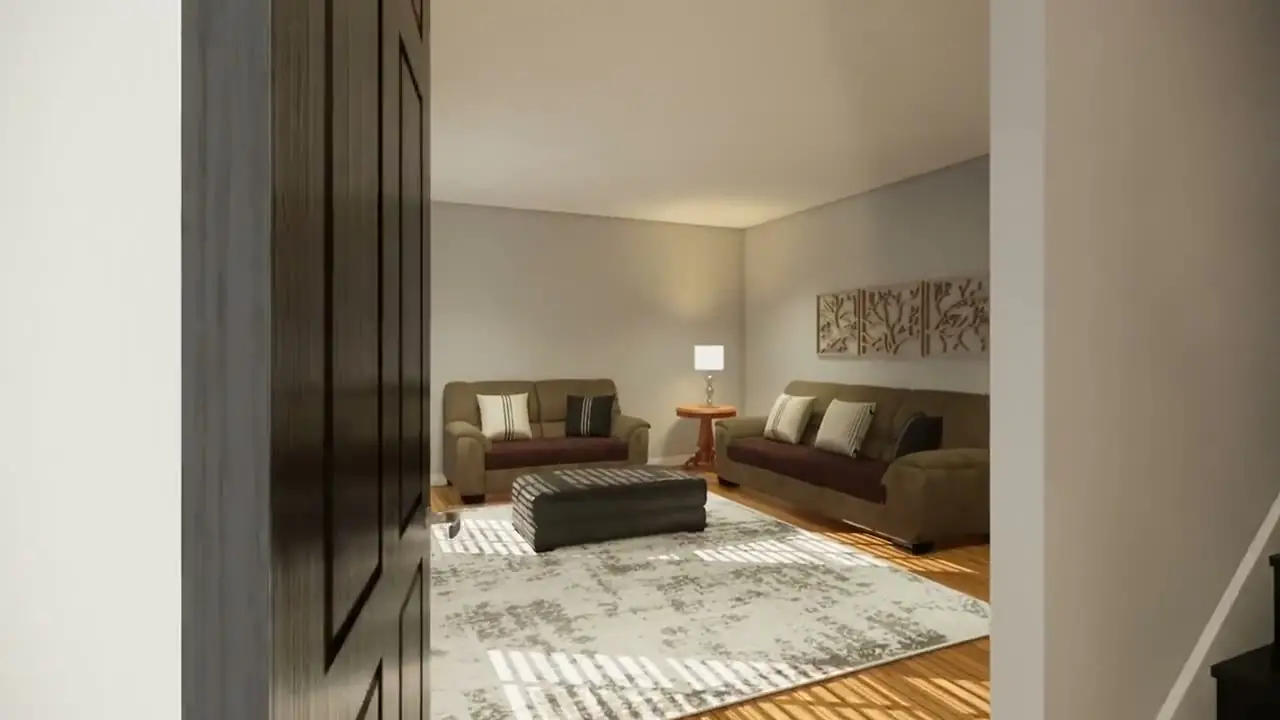
The ultimate visual aid for seeing the potential of every room. Includes a 2D floor plan too.
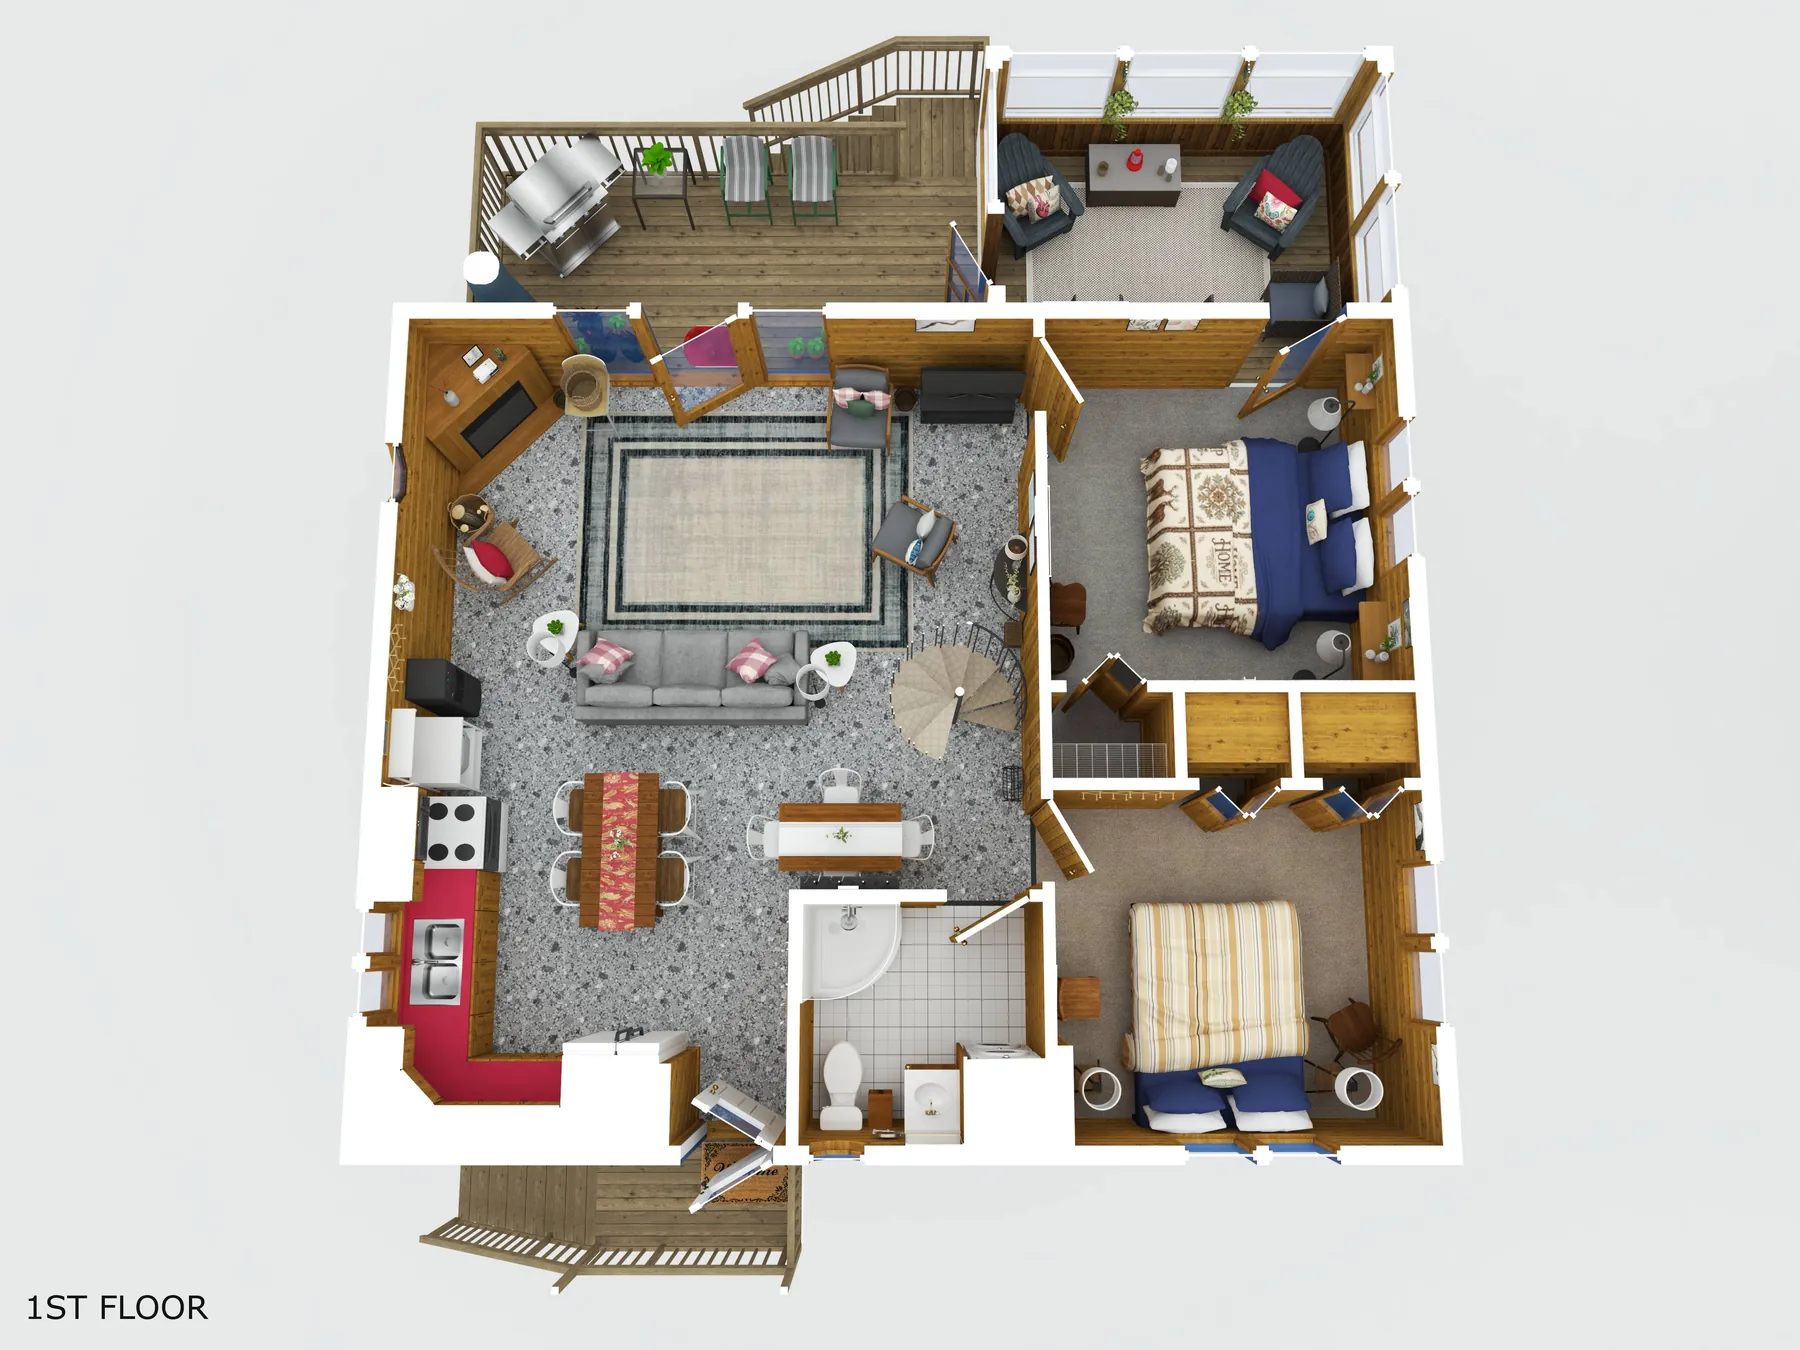
A furnished, top-down 3D rendering of each floor, so buyers can picture how the rooms are used and how they connect.
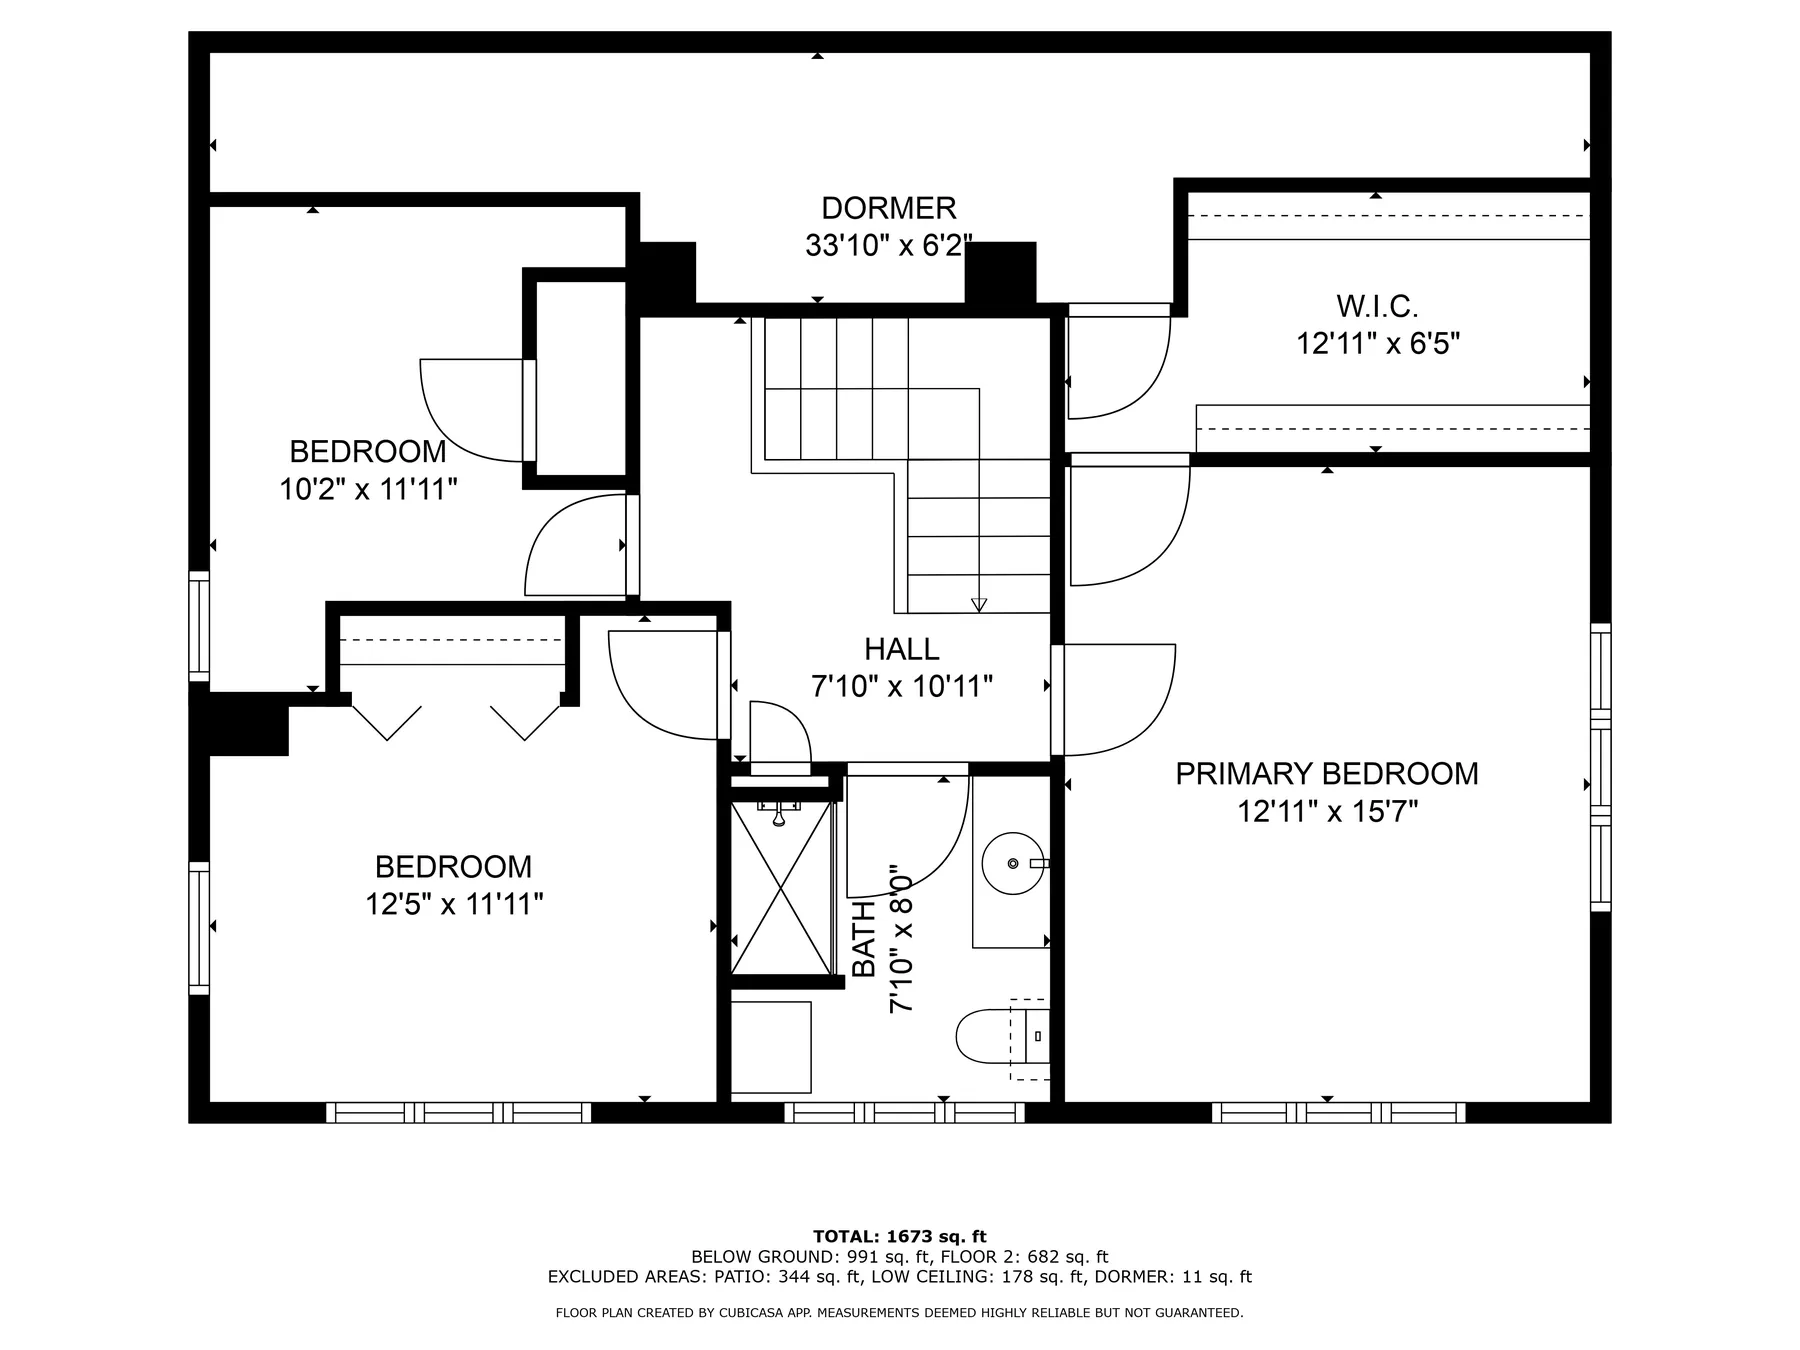
Every 3D plan includes a 2D floor plan as well. Book it on its own or add it to a shoot.
What you get
- Furnished 3D rendering of each floor
- Includes the 2D floor plan
- Measured on site
- MLS and print ready